
 Listing Courtesy of: NORTHEAST FLORIDA / Listed By: Eden Jordan, Coldwell Banker Vanguard Realty; Sally Sullivan, Vanguard Realty
 9487 Staplehurst Court Jacksonville, FL 32244
Active (23 Days)
$475,000 (USD)

Description
MLS #:
2157837
2157837
Lot Size
0.56 acres
0.56 acres
Type
Single-Family Home
Single-Family Home
Year Built
2004
2004
Style
Traditional
Traditional
County
Duval County
Duval County
Listed By
Eden Jordan, Coldwell Banker Vanguard Realty
Sally Sullivan, Coldwell Banker Vanguard Realty
Sally Sullivan, Coldwell Banker Vanguard Realty
Source
NORTHEAST FLORIDA
Last checked Aug 21 2026 at 7:21 PM GMT+0000
NORTHEAST FLORIDA
Last checked Aug 21 2026 at 7:21 PM GMT+0000
Bathroom Details
- Full Bathrooms: 2
Interior Features
- Appliance: Electric Water Heater
- Appliance: Microwave
- Appliance: Dishwasher
- Appliance: Refrigerator
- Appliance: Washer
- Appliance: Dryer
- Pantry
- Breakfast Bar
- Entrance Foyer
- Kitchen Island
- Primary Bathroom -Tub With Separate Shower
- Walk-In Closet(s)
- Appliance: Disposal
- Laundry: Electric Dryer Hookup
- Laundry: Washer Hookup
- Split Bedrooms
- Vaulted Ceiling(s)
- Appliance: Electric Range
- Built-In Features
- Appliance: Wine Cooler
- Appliance: Freezer
- Ceiling Fan(s)
Subdivision
- Watermill
Lot Information
- Cul-De-Sac
- Sprinklers In Front
- Sprinklers In Rear
Property Features
- Fireplace: Wood Burning
Heating and Cooling
- Central
- Electric
- Central Air
Pool Information
- Screen Enclosure
- In Ground
Homeowners Association Information
- Dues: $600/Annually
Flooring
- Tile
- Carpet
Exterior Features
- Stucco
- Roof: Shingle
Utility Information
- Utilities: Sewer Connected, Water Connected, Electricity Connected
School Information
- Elementary School: Enterprise
- Middle School: Westside
- High School: Westside High School
Parking
- Garage Door Opener
- Attached
- Garage
- Detached
Stories
- 1
Living Area
- 2,137 sqft
Location
Disclaimer: Copyright 2026 Northeast FL MLS. All rights reserved. This information is deemed reliable, but not guaranteed. The information being provided is for consumers’ personal, non-commercial use and may not be used for any purpose other than to identify prospective properties consumers may be interested in purchasing. Data last updated 8/21/26 12:21

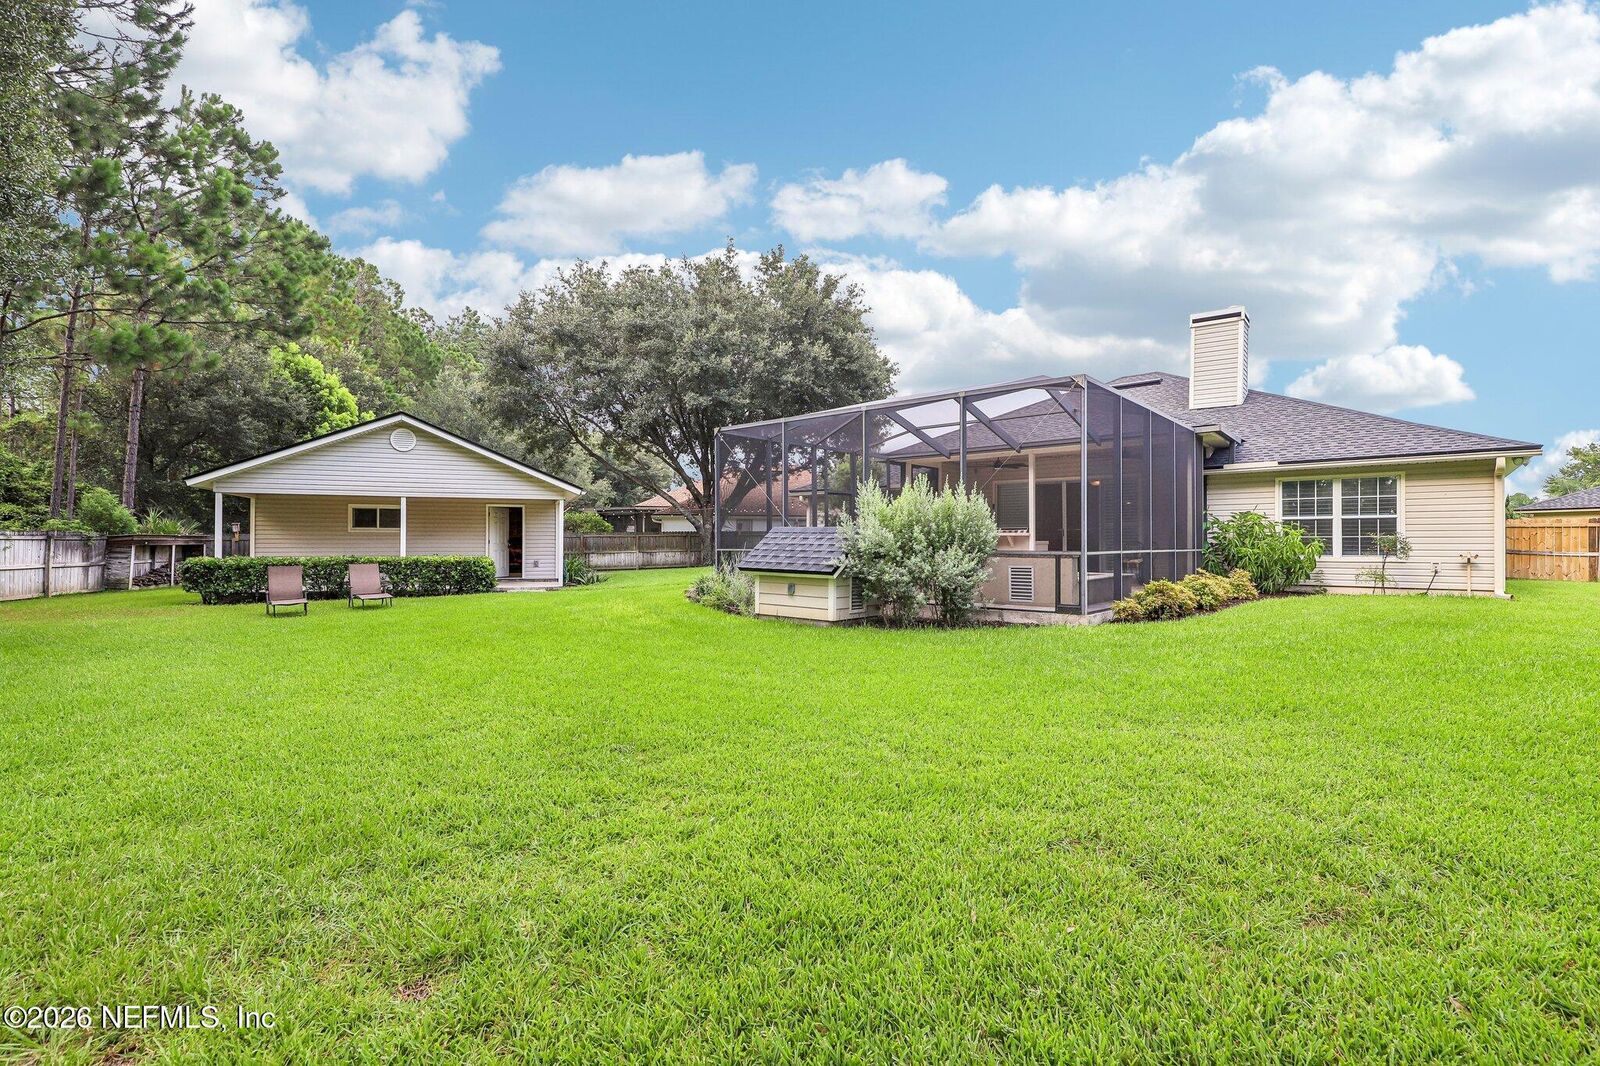
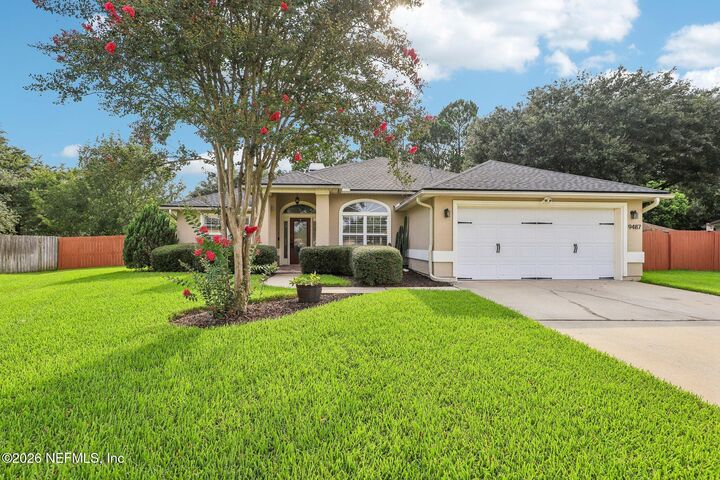
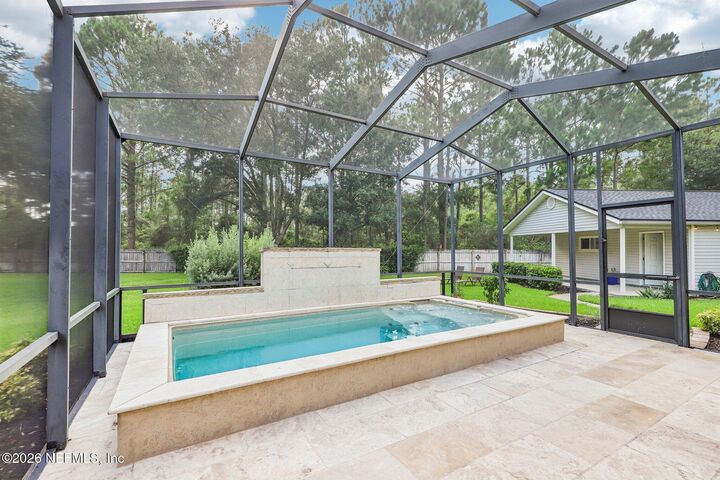
This 2,137-square-foot home offers a flexible layout with spacious living areas and a kitchen featuring ample counter space for everyday living and entertaining. The living room showcases a wood-burning fireplace with built-in shelving, while travertine tile floors add timeless style throughout the main living spaces. Step outside to a screened spa pool, outdoor kitchen, and fully fenced backyard with double-gate access, providing room for recreation, storage, or larger vehicles. The detached garage/workshop offers additional space for hobbies, projects, or extra storage. Situated on a 0.56-acre cul-de-sac lot, this home is conveniently located near the Watermill amenity center, offering easy access to community recreation and neighborhood amenities. Close to Oakleaf Town Center and the First Coast Expressway.